Planning an Outdoor Kitchen That Actually Survives Louisiana Weather
A beautiful outdoor kitchen that turns to rust and mildew in two summers isn't a good outdoor kitchen. Here's what actually holds up.
September 8, 2026 · 3 min read
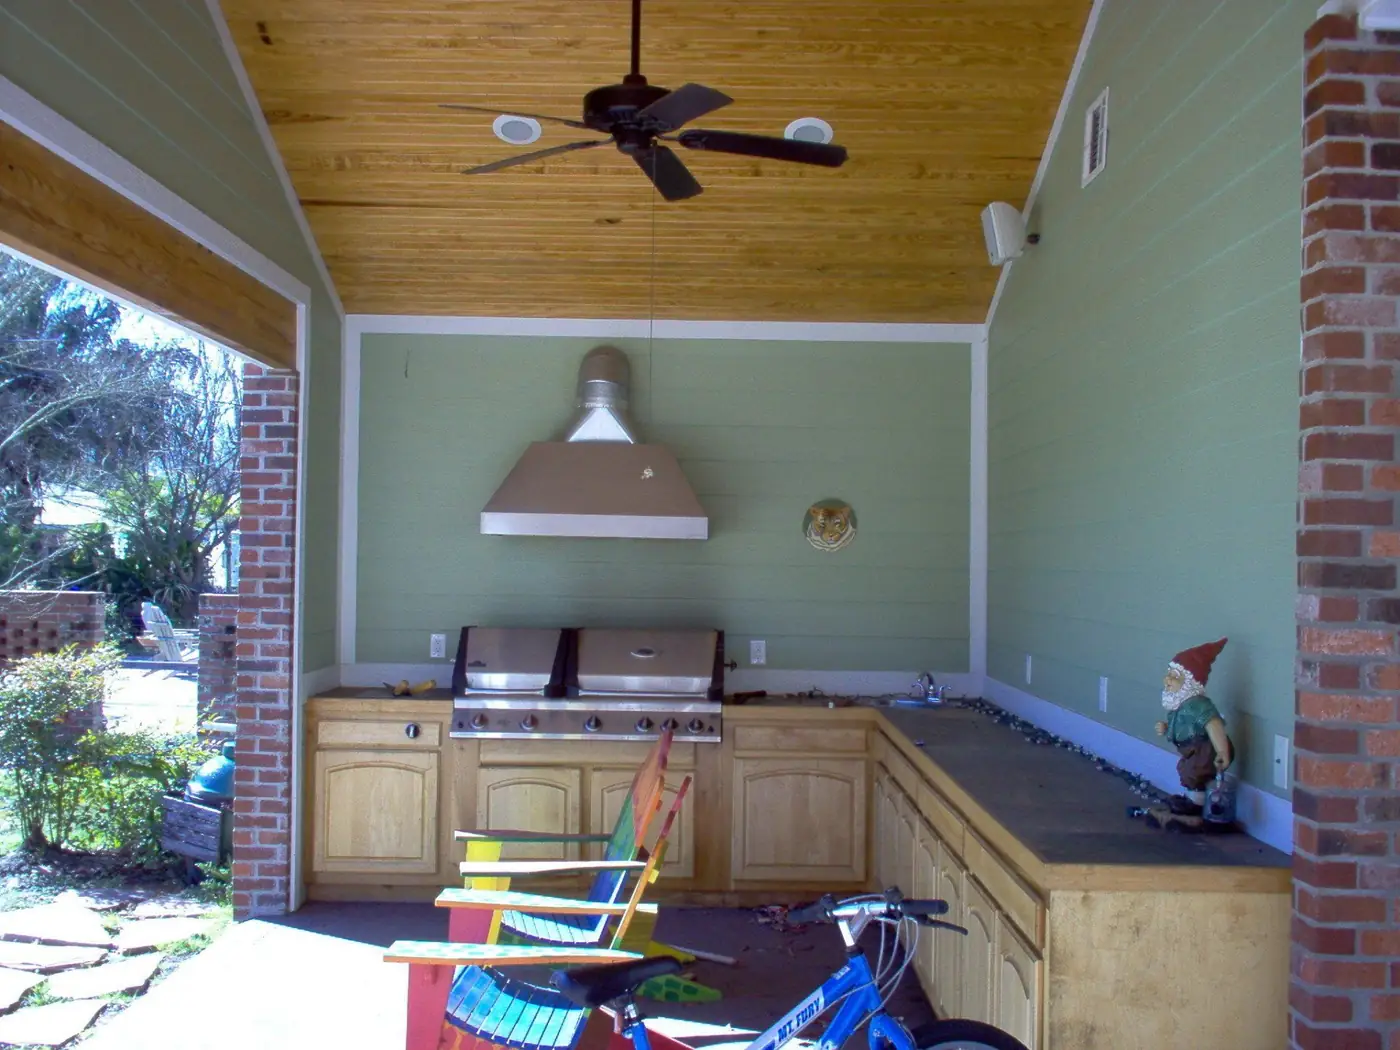
Everyone wants the outdoor kitchen from the magazine photo, the built-in grill, the stone counters, the space that makes people want to stay outside past sunset. Fewer people ask the harder question first: what does this space need to survive a Lake Charles summer, a wet fall, and whatever storm season brings, without falling apart in a few years. That question should come before the design does, not after.
Covered isn't optional here, it's structural
A roof over an outdoor kitchen does more than keep you dry while you cook. It's what keeps sun off appliances that aren't built to sit in direct heat all day, keeps rain off electrical connections, and gives cabinetry and countertops a fighting chance against humidity that will otherwise work its way into every seam over time. One example of this done right is a built-in grill setup with custom wood cabinetry, a vent hood, and a full tongue and groove pine ceiling overhead, the kind of structure that reads as a room rather than a patio with appliances parked on it. That ceiling isn't decorative. It's doing real work keeping the space usable and dry.
What "built in" actually involves
Built in sounds simple, but it means the grill, the counters, and often a sink or a beverage fridge are framed into a permanent structure rather than sitting as freestanding pieces you'd wheel away. That structure needs to account for proper ventilation around the grill so heat doesn't bake the cabinetry behind it, a vent hood if it's under a covered roof so smoke has somewhere to go, and gas or electrical lines run correctly the first time, since running them again after the countertop is poured is a much bigger job. This is not a weekend project with a kit from a hardware store. It's closer in complexity to a small indoor kitchen, just built to handle being outside.
Drainage: the part nobody thinks about until it's a problem
An outdoor kitchen slab or patio needs to shed water away from the structure, not toward it. That means the concrete work underneath has to be graded correctly before anything else gets built on top of it, and any covered structure needs a real gutter or drip edge plan so rain coming off the roof doesn't pool right at the base of the cabinetry. Skip this step and the most beautiful outdoor kitchen in the neighborhood will develop standing water, mildew, and eventually structural problems within a couple of wet seasons. It's not a glamorous part of the project, but it's the part that decides whether the space lasts.
What else belongs in the plan
- Patios sized for how you'll actually use the space, not just the footprint of the kitchen itself.
- Gazebos or pergolas if you want partial shade without a full roof structure.
- Pool enclosures, if the outdoor kitchen sits near a pool and needs to work with that layout.
- Sheds or storage nearby for anything you don't want sitting exposed to weather.
- Decking, if the space transitions from patio to a raised deck area.
It ties back into the house
An outdoor kitchen isn't really a standalone project. It's a roof, a slab, and a run of gas, water and electrical service, which means the same contractor building your addition or handling your roofing is usually well positioned to take this on too, since they're already thinking about how the structure connects to your existing house and utilities. If you're planning an outdoor kitchen alongside another project, like an addition or a new roof, it's worth having both conversations at once so the sequencing and access to your yard get planned together rather than as two separate jobs stepping on each other.
Sizing the project to how you actually live
Before any of the structural decisions get made, it helps to think honestly about how the space will get used. A family that grills a few nights a week needs a different layout than one that hosts large gatherings every weekend through the fall. A smaller, well-built covered kitchen that gets used constantly beats a sprawling one that only sees action a handful of times a year. Walk your own backyard at different times of day before you finalize a design, and pay attention to where the sun sits in the afternoon and where water already tends to collect after a hard rain. Those two things alone will tell you more about where the structure should go than any photo from a magazine.
Sade Construction, (337) 438-8921
Call (337) 438-8921More articles
Metal Roof Panels Explained: CF, AP, R-Panel, U-Panel and Corrugated
Every metal roof panel looks similar from the driveway. Up close, the differences decide how the roof performs for the next thirty years.
What Actually Happens When You Add a Room Onto Your House
An addition looks simple on paper. In practice it's a sequence, and knowing the sequence helps you plan for the parts that catch people off guard.