What Actually Happens When You Add a Room Onto Your House
An addition looks simple on paper. In practice it's a sequence, and knowing the sequence helps you plan for the parts that catch people off guard.
September 8, 2026 · 4 min read
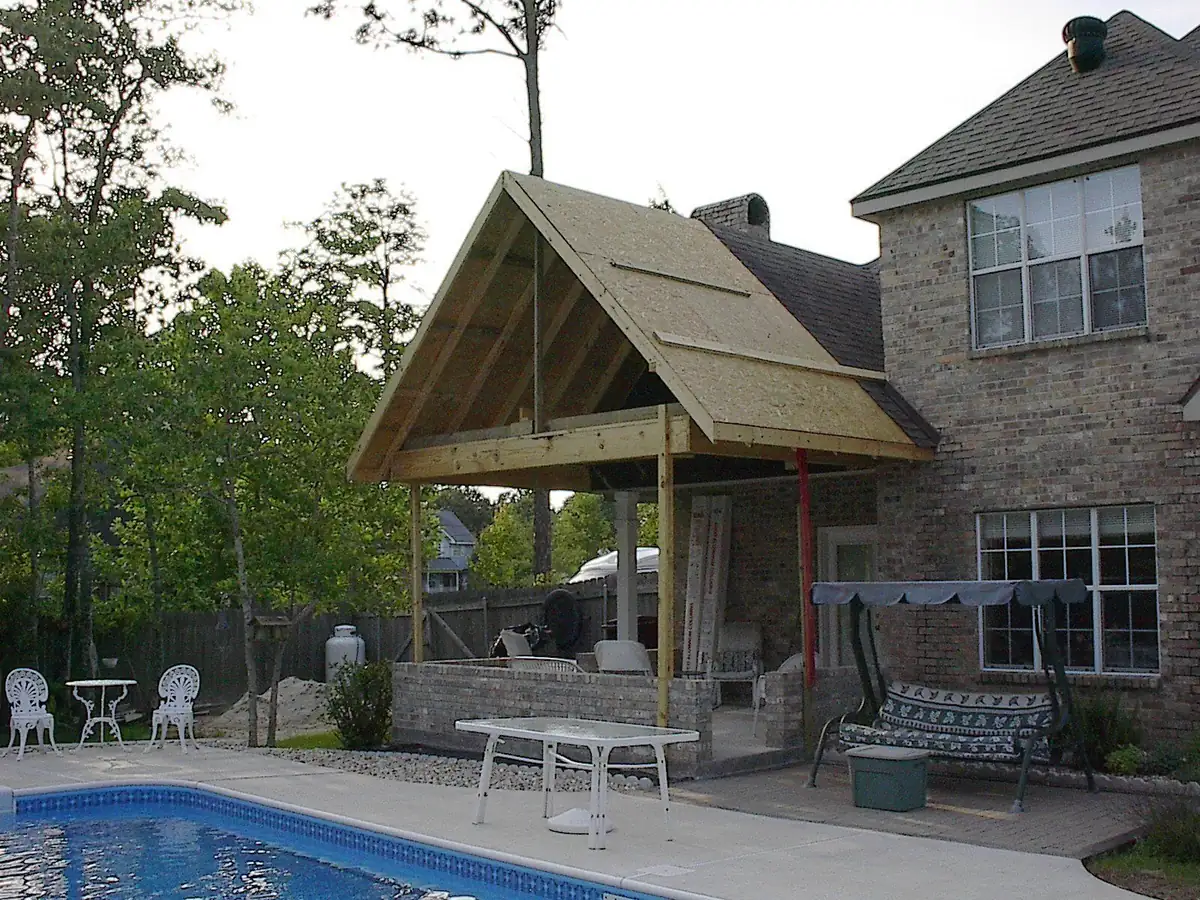
You've decided you need more room, whether that's a bigger kitchen, a second bathroom, or a sunroom off the back of the house. The idea is easy. The part nobody explains well is what the next several weeks or months actually look like once a crew shows up. Here's the honest sequence, based on how additions like this generally run.
It starts with someone walking your actual lot
A real quote comes from a contractor standing on your property, not from a phone call and a rough sketch. Sade Construction's approach is a personal consultation, which means Michael Hebert comes out and looks at the specific space, the framing of the existing house, and how the new room will tie into it. Before that visit, it helps to already know roughly what you want the room to do, how you plan to pay for it, and roughly what size you have in mind. If you do not know the size yet, say so and ask for help pinning it down.
The part people forget: permits are a question to ask, not assume
Home additions in Louisiana almost always require a permit, and the requirements shift depending on your parish, whether the addition changes your home's footprint, and whether it touches plumbing or electrical. Rather than guessing, ask your contractor directly who is pulling the permit, how long that typically takes in your area, and what happens if an inspection reveals something unexpected. A contractor who answers that plainly, instead of waving it off, is telling you something useful about how the rest of the job will go.
The build sequence itself
- Site prep and foundation, whether that's a slab, piers, or tying into existing framing.
- Framing the new structure and tying the roofline into the existing house.
- Dry-in, meaning the roof and exterior walls are sealed against weather.
- Rough electrical, plumbing and HVAC, before anything gets closed up.
- Insulation, drywall, and the exterior finish, whether that's siding, brick, or stucco to match the rest of the house.
- Trim, paint, flooring, and the final walkthrough.
That order matters. Skipping ahead, closing up walls before an inspector signs off on rough electrical, for example, is exactly the kind of shortcut that creates real problems later. If a contractor's schedule looks like it's compressing that sequence, ask why. A rushed timeline on paper often means someone is planning to do two of those steps out of order, and that's the kind of decision that only shows up as a problem years later, usually at the worst possible time.
It also helps to ask how long each phase is expected to take before the crew arrives, not so you can hold them to the day, but so you know what normal looks like. A framing phase that stretches on for weeks with no visible progress is worth a phone call. A dry-in phase that seems to happen overnight is worth a phone call too. Neither means something has gone wrong, but knowing the rough shape of the schedule ahead of time means you'll notice if it starts to drift.
Living in the house while it happens
This is the part most people underestimate. If the addition connects directly to your living space, expect dust, noise during work hours, and at least a few days where a wall between old and new is open to the weather while framing and dry-in happen. Ask upfront how the crew plans to protect the rooms nobody is renovating, and who is expected to move furniture or seal doorways. Sade's own reviews back this up in a small but telling way. Emily Tanner, who hired the company to enlarge a small bathroom, mentioned in her review that the crew made a point of befriending her dog during the project. That's a detail about a crew that's used to being in someone's home for an extended stretch, not just on a job site.
Where costs actually move
Costs on an addition rarely blow up because of the framing. They move because of decisions made along the way, upgraded fixtures, a change in the footprint after the walls are already up, or something the framers find once they open up the existing wall that nobody could have seen beforehand, like old wiring that doesn't meet current code. None of that means an addition is destined to run over budget. It means the honest conversation to have before you start is what happens if something like that comes up, and who makes the call on how to handle it.
If kitchen and bath work is part of what you're planning, it's worth knowing that's the specialty Sade names for itself directly, alongside additions generally. A contractor who tells you plainly what they do most often is usually a better bet than one who claims to be equally good at everything.
Deciding when to start
There's rarely a perfect month to begin an addition, but there are better and worse ones. Starting a project so that framing and dry-in happen well ahead of the wettest stretch of the year gives the crew more workable days and gives you fewer surprises. That doesn't mean waiting a full year for the ideal window. It means asking your contractor directly what timeline they'd recommend given the scope of your project and the time of year you're starting the conversation, and taking that answer seriously rather than pushing for the fastest possible start date regardless of season.
Sade Construction, (337) 438-8921
Call (337) 438-8921More articles
Metal Roof Panels Explained: CF, AP, R-Panel, U-Panel and Corrugated
Every metal roof panel looks similar from the driveway. Up close, the differences decide how the roof performs for the next thirty years.
Building New in Southwest Louisiana: The Questions to Ask Before You Sign
Building a house here is not the same project as building one somewhere without hurricane season and soft, wet ground.